


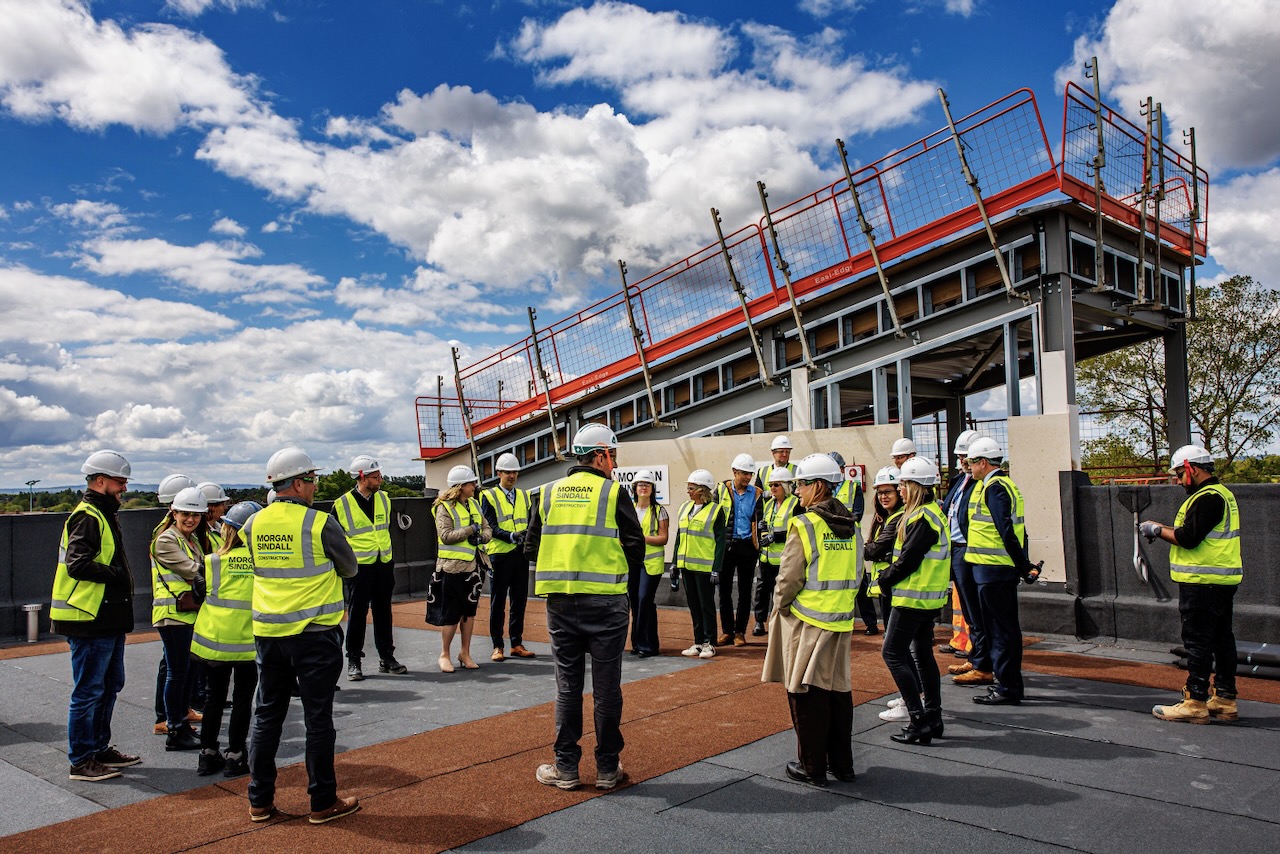

The three-storey building will boost the secondary school’s current capacity of 1,080 pupils by a further 360 student places. The new extension will contain 20 new classrooms, food preparation rooms, science laboratories, a new Sixth Form study area and social spaces. It will also increase the size of the existing special educational needs (SEN) area.
As the new 2,300 square metre extension will connect seamlessly with the existing building, precision is paramount for the build. Morgan Sindall is using a traditional steel frame with precast floors. This aims to make the construction process more efficient, improve the build quality of the new extension, and reduce onsite waste.
To minimise disruption to pupils and teaching staff during term time, the project team has fully coordinated construction activities to align with the school’s daily operations. As the works are being carried out whilst the existing school buildings are in use, a tunnel has been incorporated into the construction area to ensure that students wanting to access the school’s sports facilities can pass by the works safely and easily.
Got a story? Email news@theconstructionindex.co.uk